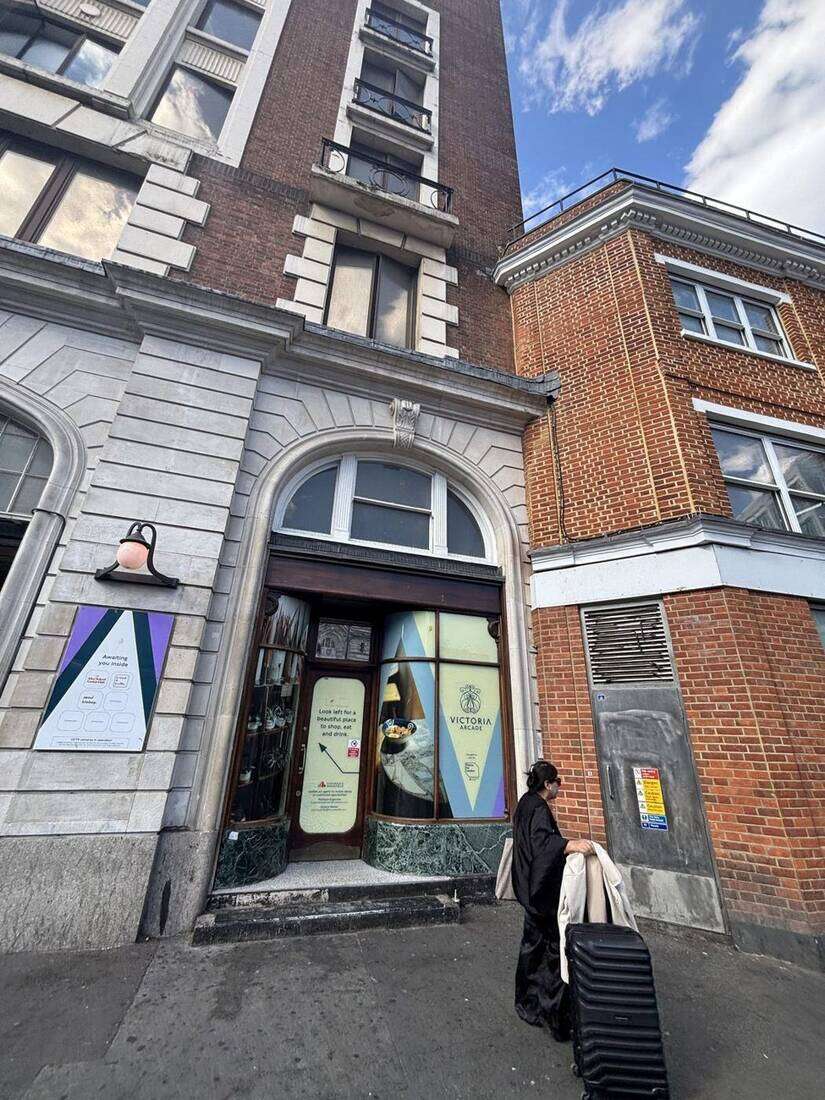
PROJECT / VICTORIA, LONDON
130 covers inside a listed station arcade.
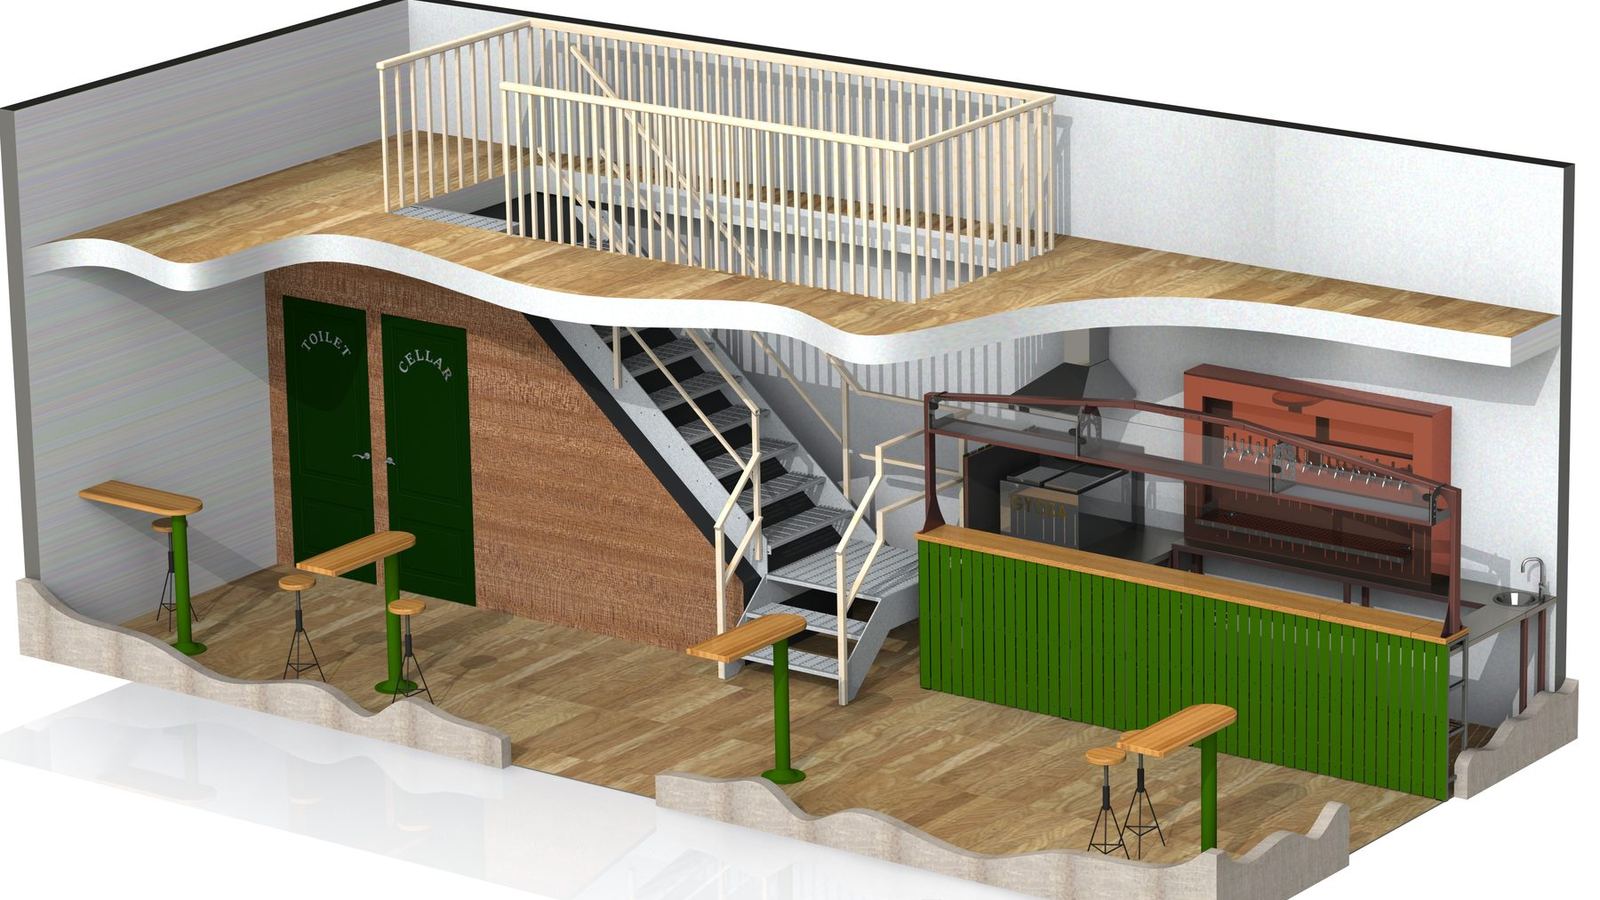
Fitting out a two-floor bar and restaurant inside a listed arcade at a London station means meeting the landlord’s technical standards as well as the council’s.
- Location
- Victoria, London
- Setting
- Listed station arcade
- Size
- 130 covers, two floors
- Status
- In progress
01 — THE CHALLENGE
The landlord’s technical review raised 37 comments across fire strategy, ventilation, structure, drainage and electrics, alongside heritage consent for a fire-rated shopfront and building control.
02 — WHAT WE DO
We coordinate the fire engineer, M&E, structural engineer and heritage input against the landlord’s comments log, so nothing holds up the opening.
03 — WHAT WE DELIVERED
- Fit-out design and drawings
- Landlord technical review responses
- Heritage consent for the shopfront
- Building control package
- Design team coordination
04 — WHERE IT STANDS
In progress, 2026.
PHOTOGRAPHS · THE ARCADE AND THE SHOP